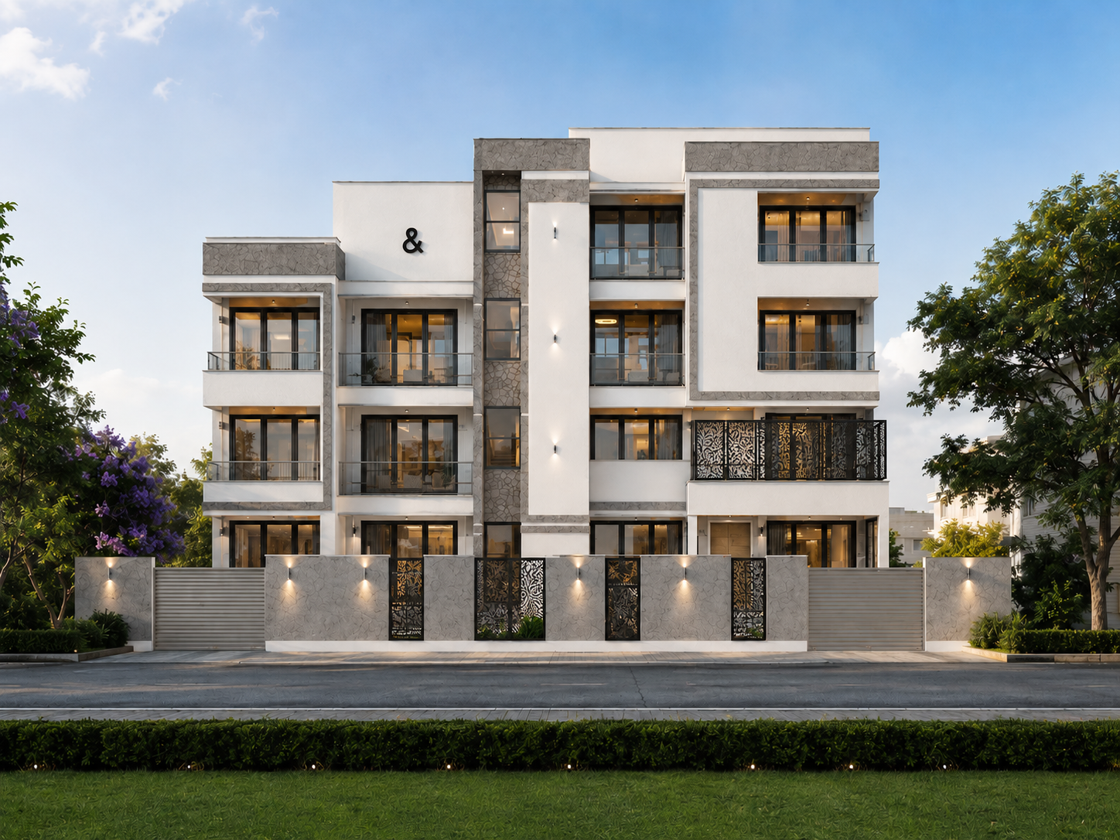
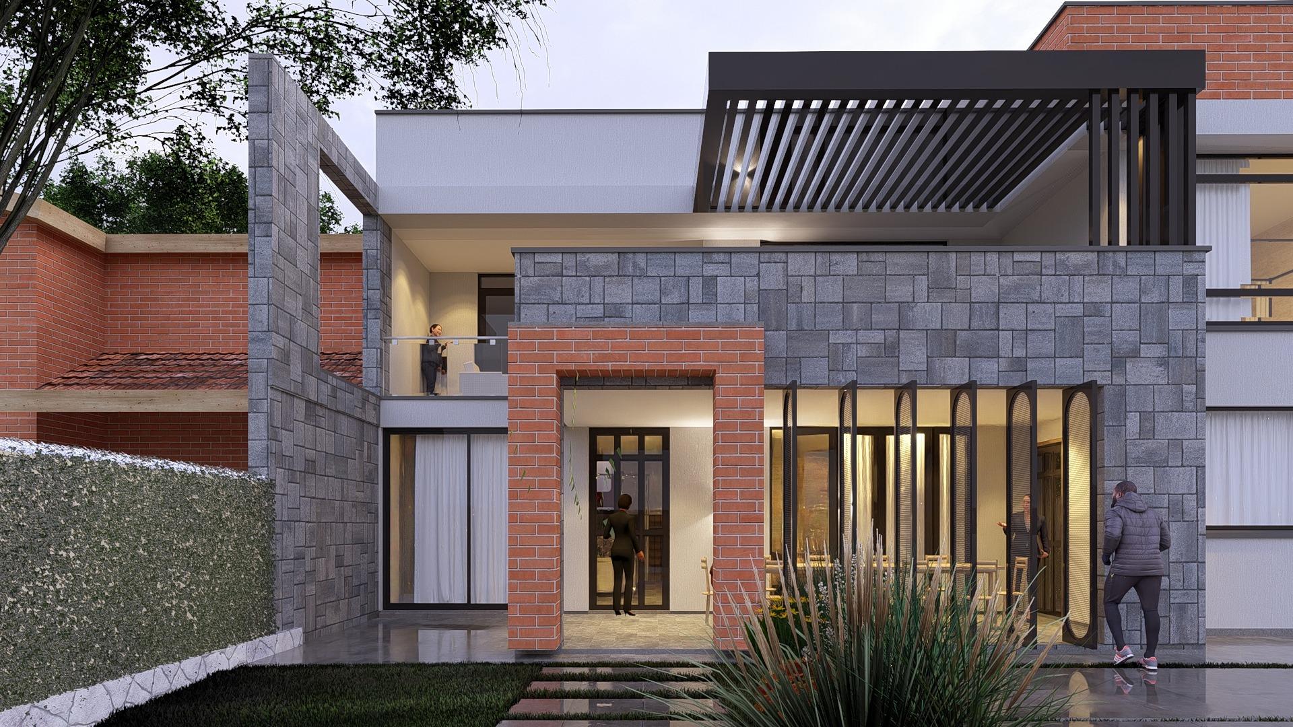
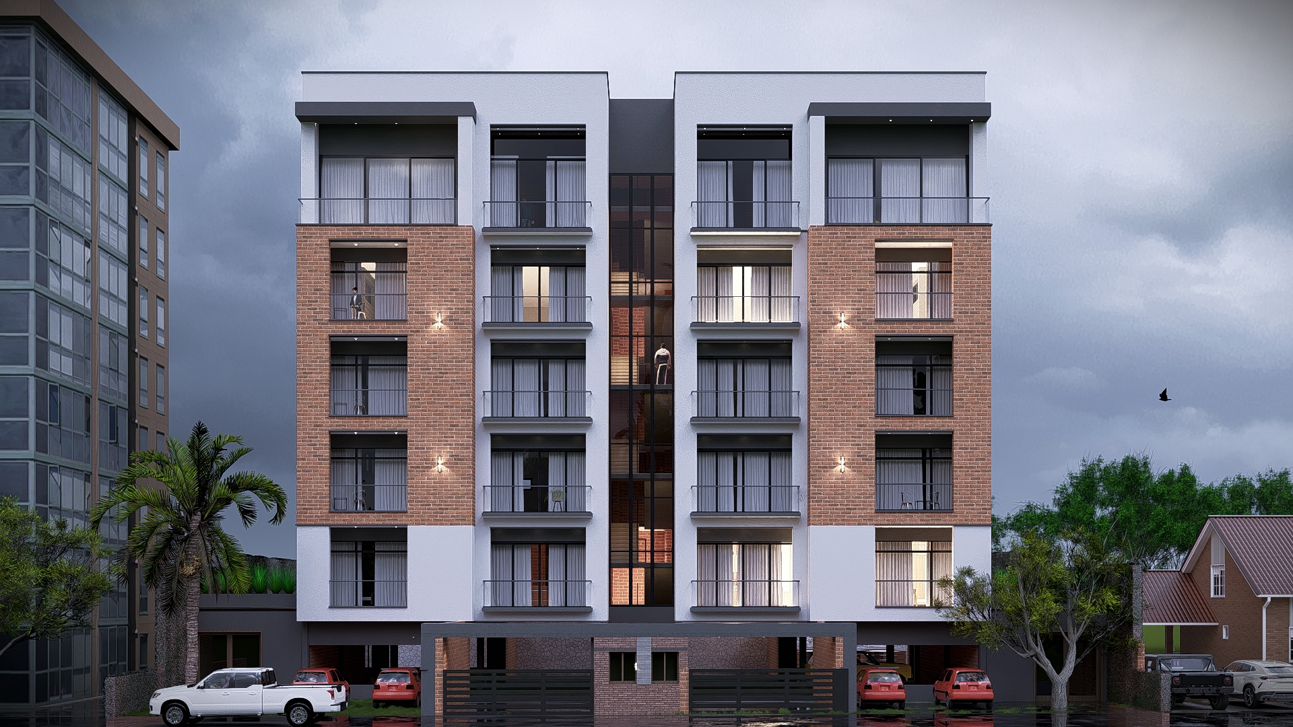
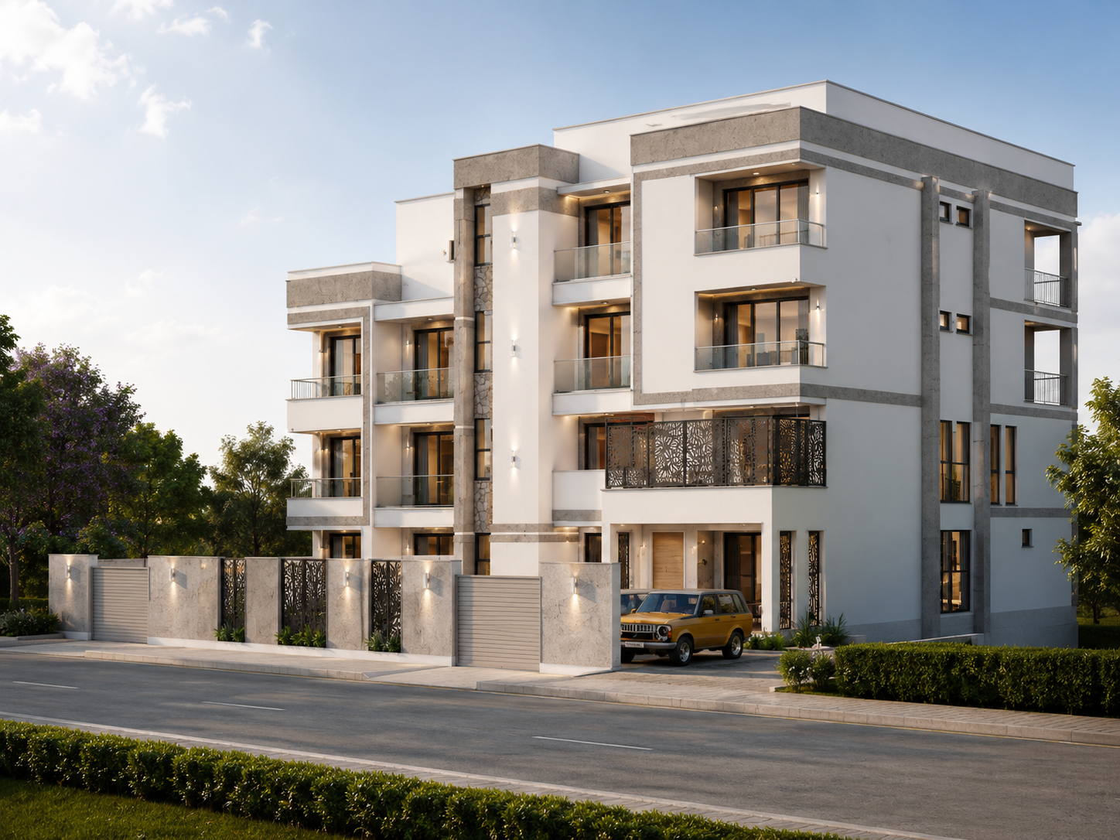
Kagugu Apartment
Bespoke residential layout designed to maximize natural light, airflow, and outdoor living while prioritizing energy efficiency and sustainable materials.
Project Gallery
Before & After
Drag the slider to compare
 Before
After
Before
After
Layout Plans
Download the layout plans for this project.
Have a similar project in mind?
Let's discuss how our architectural design team can bring your vision to life with sustainable, climate-responsive design.